Guide · How to
How to measure a PDF drawing to scale
A PDF plan is only lines on a page until the software knows how big the page is in real life. Set the scale once and lengths, areas and counts are quick. Here’s the method, the checks that catch mistakes, and how it works in Planquote.
1. Find out what scale the drawing is
Look in the title block. You’ll usually see a ratio such as 1:100 @ A1 on metric drawings, or an architect’s scale such as 1/4" = 1'-0" on imperial ones. At 1:100, 1 mm on the paper is 100 mm in real life. At 1/4" = 1'-0", every quarter inch on the paper is a foot, so one inch is four feet.
The paper size after the @ matters. The ratio is only true when the PDF is at that size. If an A1 drawing has been saved or printed at A3, everything on the page is half as long, so a 1:100 drawing now measures as 1:200. This is the most common reason a takeoff comes out wrong.
2. Set the scale
From a known dimension (always works)
Find the longest dimension written on the drawing, such as an overall external dimension. Zoom in, click exactly on one end, then the other, and type the real length. The software divides the real length by the distance on the page and uses that for everything else on the sheet. Use a long dimension: a small click error is a much smaller share of a 12 m line than of a 1 m door opening.
From the drawing’s ratio
If the PDF is at its true paper size, pick the ratio from a list. Planquote has metric ratios from 1:1 to 1:2500, architect’s scales from 1/32" to 3" = 1'-0", and engineering scales from 1" = 10' to 1" = 100'. It’s quick, but it depends on the paper size being right, so check it (step 3).
Several pages
Each page has its own scale. If the whole set is at one scale, apply it to every page at once. Detail sheets (1:20, 1:5) need their own.
3. Check the scale before you measure
- Measure a second dimension that’s written on the drawing, ideally running the other way. It should agree to within a few millimetres or a fraction of an inch.
- Out by exactly half or double? The PDF isn’t at its stated paper size. Set the scale from a known dimension instead.
- Right one way, wrong the other? The drawing may be a scan that was stretched. Measure in each direction and treat the numbers with care.
- If there’s a scale bar, measure that too.
4. Measure
Lengths are for walls, skirting, fencing, edging, cable and pipe runs. Click along the line and double-click (or press Enter) to finish. Hold Shift to keep lines straight at 0°, 45° and 90°. Points snap to corners you’ve already drawn. In Planquote, a height on a length item turns it into wall area, which is handy for painting, plastering and drywall.
Areas are for floors, ceilings, roofs and paving. Click round the shape and close it on the first point. Cut out stairwells, islands and fixed units rather than measuring around them. A depth turns an area into a volume (m³ or yd³) for concrete, sub-base or topsoil.
Counts are for sockets, light fittings, doors, posts and rooflights: one click each. Use a separate item per type so each has its own rate.
Then add waste per item, for cuts, breakages and pattern matching, rather than padding the measurements.
5. Sanity-check the totals
Before you price, compare one or two totals with something you know: a room area printed on the plan, the overall footprint, the number of doors on the schedule. If one doesn’t match, the scale on that page is the first thing to check. Measurements are only as good as the drawing, so confirm critical dimensions on site.
In Planquote, step by step
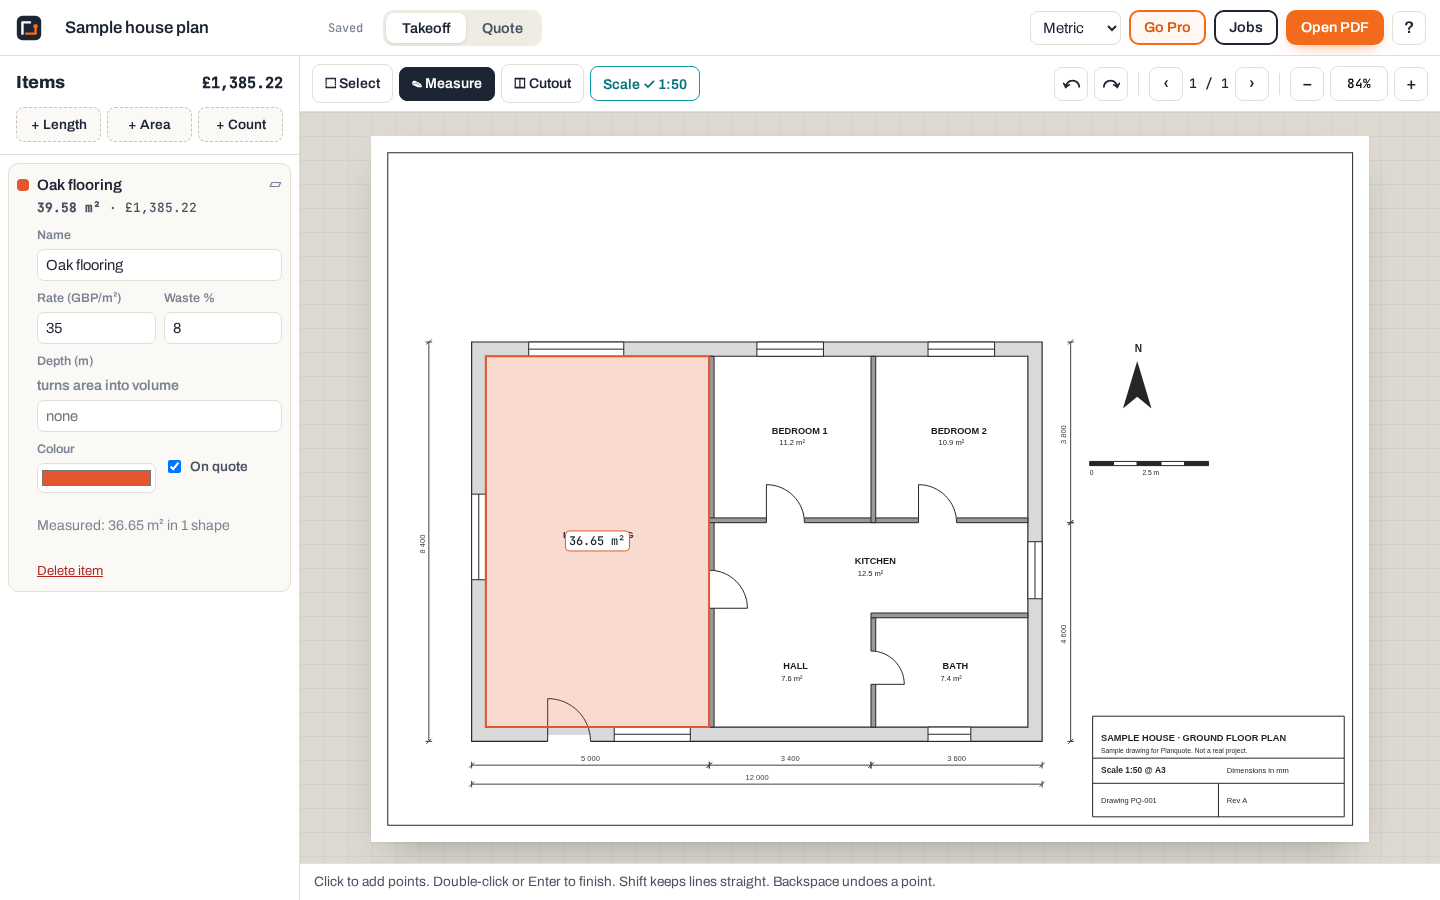
- Open the app and drop in the PDF, or open the sample plan (an A3 house plan at 1:50 with an overall dimension of 12 000 mm).
- Press Scale (or K). Draw along the 12 000 dimension and type 12, or choose 1:50 from the list.
- Add an item: + Length (L), + Area (A) or + Count (N). Give it a name, a rate and a waste %.
- Measure on the plan. Totals update as you draw.
- Open the Quote tab, add labour and extras, markup and tax, and download the quote PDF.
Every tool here is on the free plan. Pro, at £12 a month or £99 a year, adds unlimited jobs, the marked-up plans PDF and the quantities CSV. Trade-specific set-ups: flooring, painting, roofing, electrical.
More guides: Revu 20 end of life · Takeoff software for Mac · Free takeoff software · Solid Takeoff alternative